
Process underway to enable the new Fira de Lleida exhibition centre
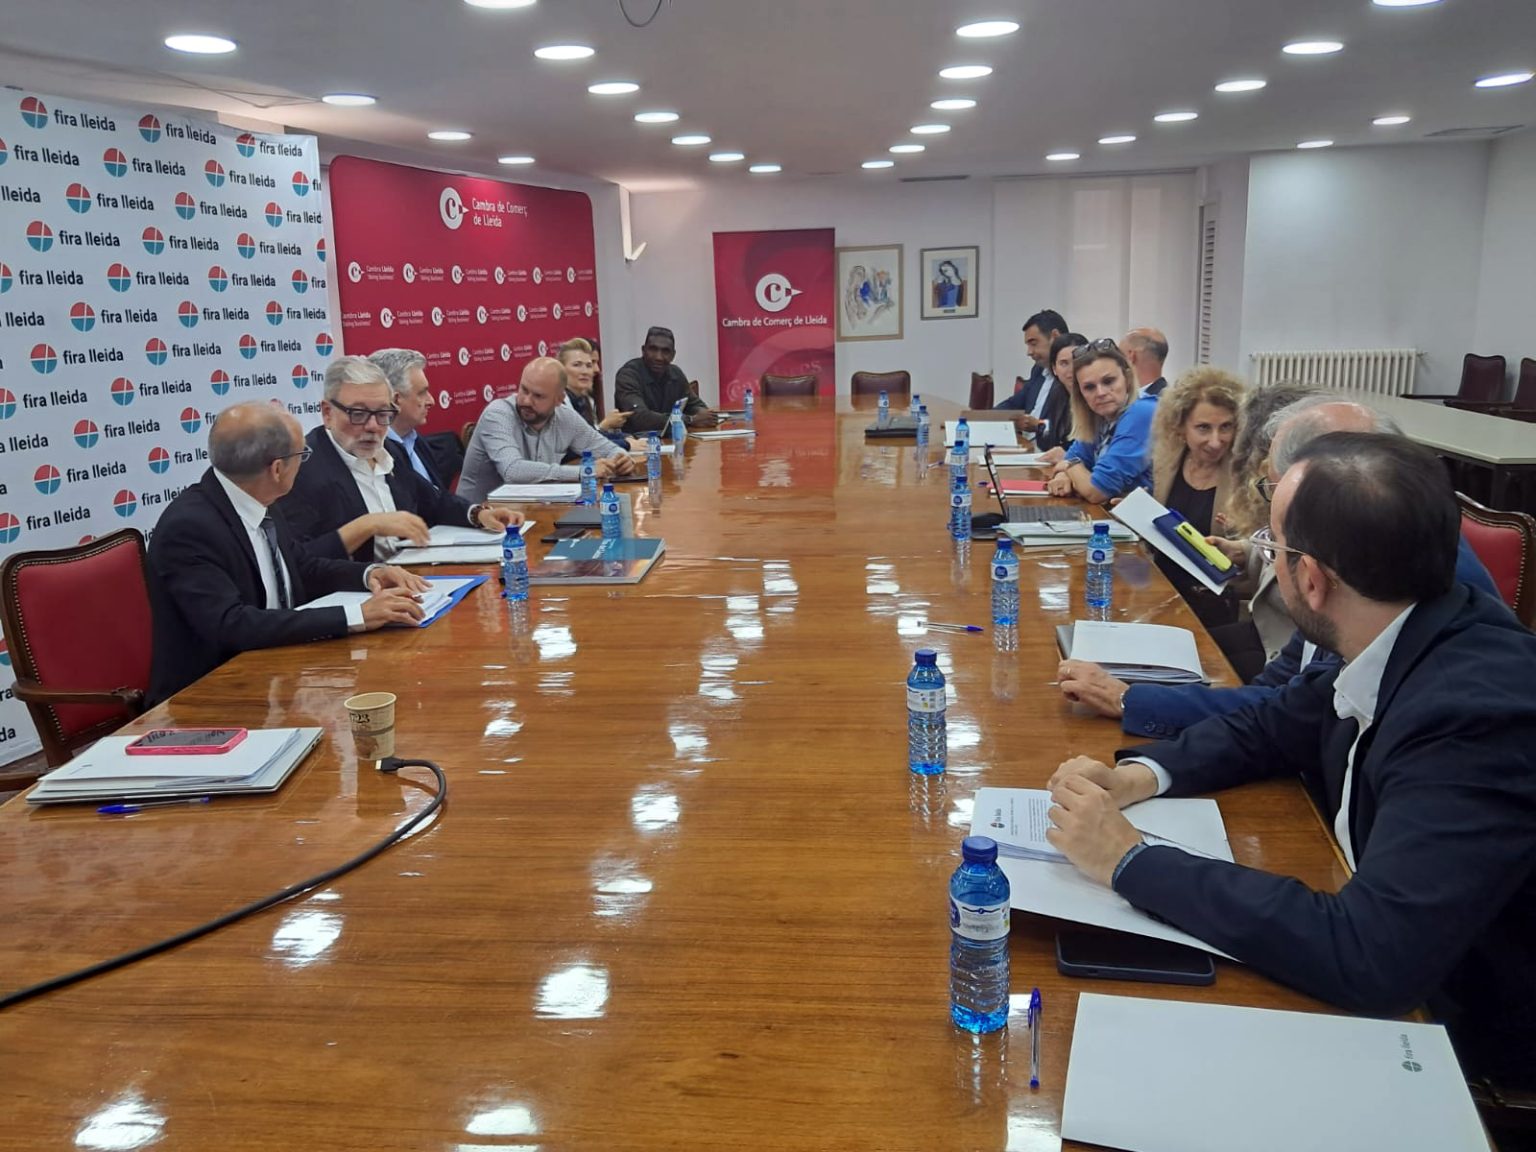
Today the bases for the competition to draw up the preliminary project for the new exhibition centre are published, which will include the reorganisation of the space and the Fira Zero hall project
The European Union Web published today, Friday, the bases for the competition to draw up the preliminary project for the new Fira de Lleida exhibition centre, thus officially launching the project designed to enable a 116,000 m² trade fair space2 larger, more versatile and multifunctional, which will have a significant economic impact and generate employment for the city. The competition to draw up the preliminary project for the new Fira de Lleida exhibition centre will include the preparation of the preliminary project, basic project and execution project, and site supervision of the Zero Hall or welcome hall—the first to be built—of the exhibition centre.
The deadline for submitting proposals to the call, a restricted competition with jury promoted by Fundació La Fira de Lleida and aimed at architecture practices in general, is 12:00 on 13 July.
The future exhibition centre, located on the grounds of the former Hípica de Lleida, will have an area of 116,000 m²2 (which will represent a 43% increase in space compared to the current one) and will stand out for its wide versatility, as in addition to trade shows it will be able to host varied activities of a popular, festive, sporting or cultural nature. In addition, it will have a more direct link with La Llotja-Palau de Congressos de Lleida, which will facilitate the holding of business events using both spaces.
It should be noted that the new exhibition centre will house 5 halls of 5,000 m²2 and the current demountable hall, which will amount to more than 27,000 m²2 of covered area, in addition to underground car parks located beneath the buildings. Furthermore, the complex will optimise the aesthetics of the left bank of the Segre river and will harmoniously integrate other elements such as the Seròs Canal.